How to integrate a swimming pool into a sloping hotel site without spoiling the landscape
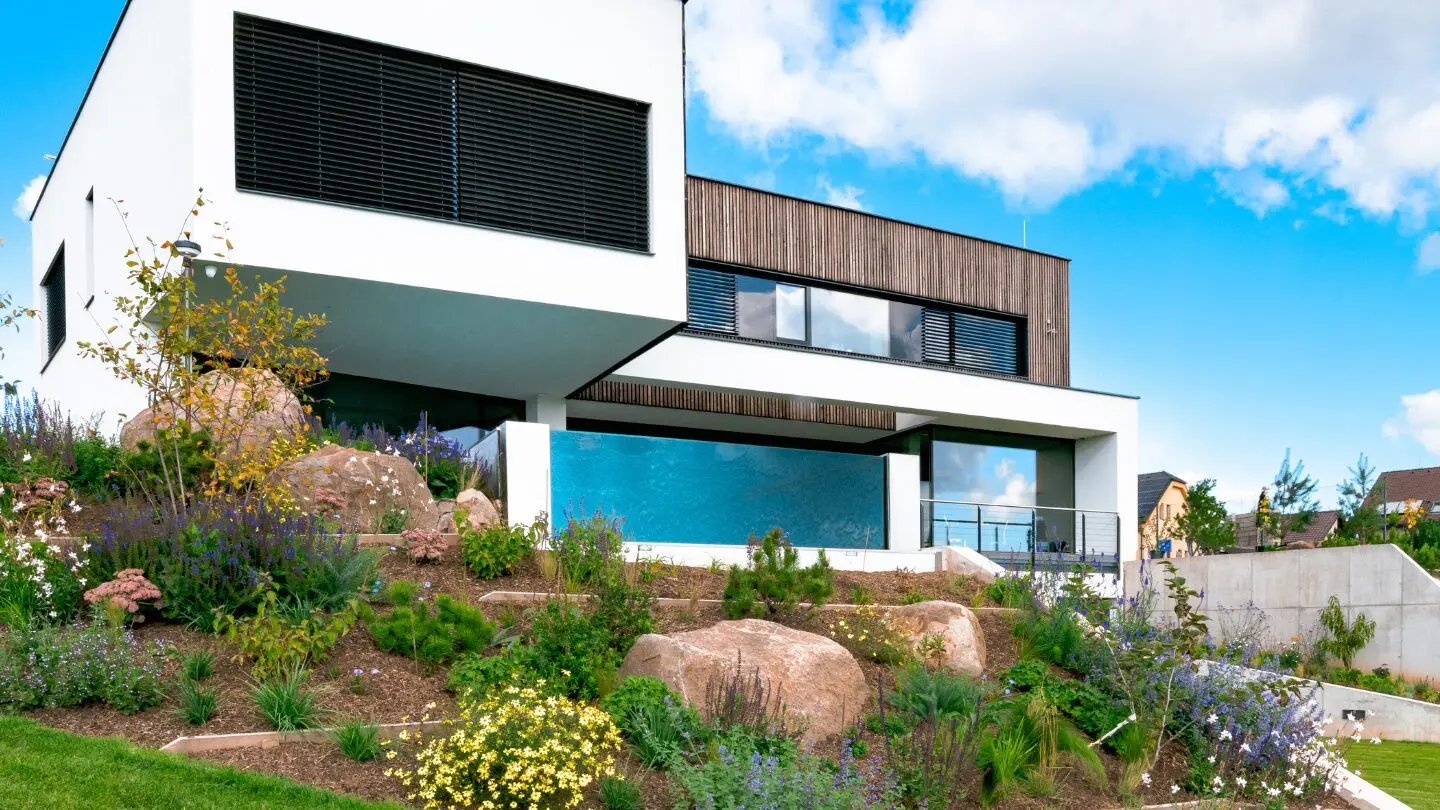
At the start of the project, a sloping hotel site may seem to be primarily a complication. It brings with it more demanding foundations, different height levels, more complex drainage solutions and the issue of guests being able to move around the site comfortably. However, it is precisely at the pool that the natural slope of the terrain can become one of the main advantages of the entire design.
This is because the pool does not have to be placed on an artificially created level cut into the slope. On the contrary, it can respect the natural topography of the site – partially recessed into the terrain, seamlessly connecting with the hotel terraces, opening with an infinity edge towards the landscape or linking several levels of the wellness area.
The basic principle is simple: do not modify the site to suit the pool, but design the pool to suit the character and logic of the specific location.
The terrain as the starting point for architectural design
The first question, therefore, should not be solely where the pool can be sited.
It is much more important to first understand the site itself. In which direction does it naturally slope? From where do the most interesting views open up? How does water flow through the site? And where will guests come from the hotel or spa?
Current principles of sustainable site planning recommend preserving the original topography and vegetation as much as possible and limiting unnecessarily extensive landscaping. If terrain modelling is necessary, new terraces and slopes should blend into the existing relief gradually and naturally. There should be no sharp boundary between the architecture and the surrounding landscape.
In the case of a hotel swimming pool, it therefore often makes more sense to divide the entire programme into several levels instead of creating a single, large horizontal platform.
This approach has another advantage. When viewed from the surrounding landscape, the entire building can appear significantly smaller than its actual size.
Pool partially recessed into the terrain
One natural way to work with sloping land is to have a pool whose upper part is integrated into the terrain, while the lower part gradually opens out towards the landscape.
It is then not necessary to significantly reshape the entire slope. The pool structure itself can help to bridge the existing difference in height.
On the higher side, the water surface can directly adjoin the hotel or wellness terrace. On the other hand, towards the bottom, there is the possibility of using an infinity edge, a glass wall or a visually light façade of the structure.
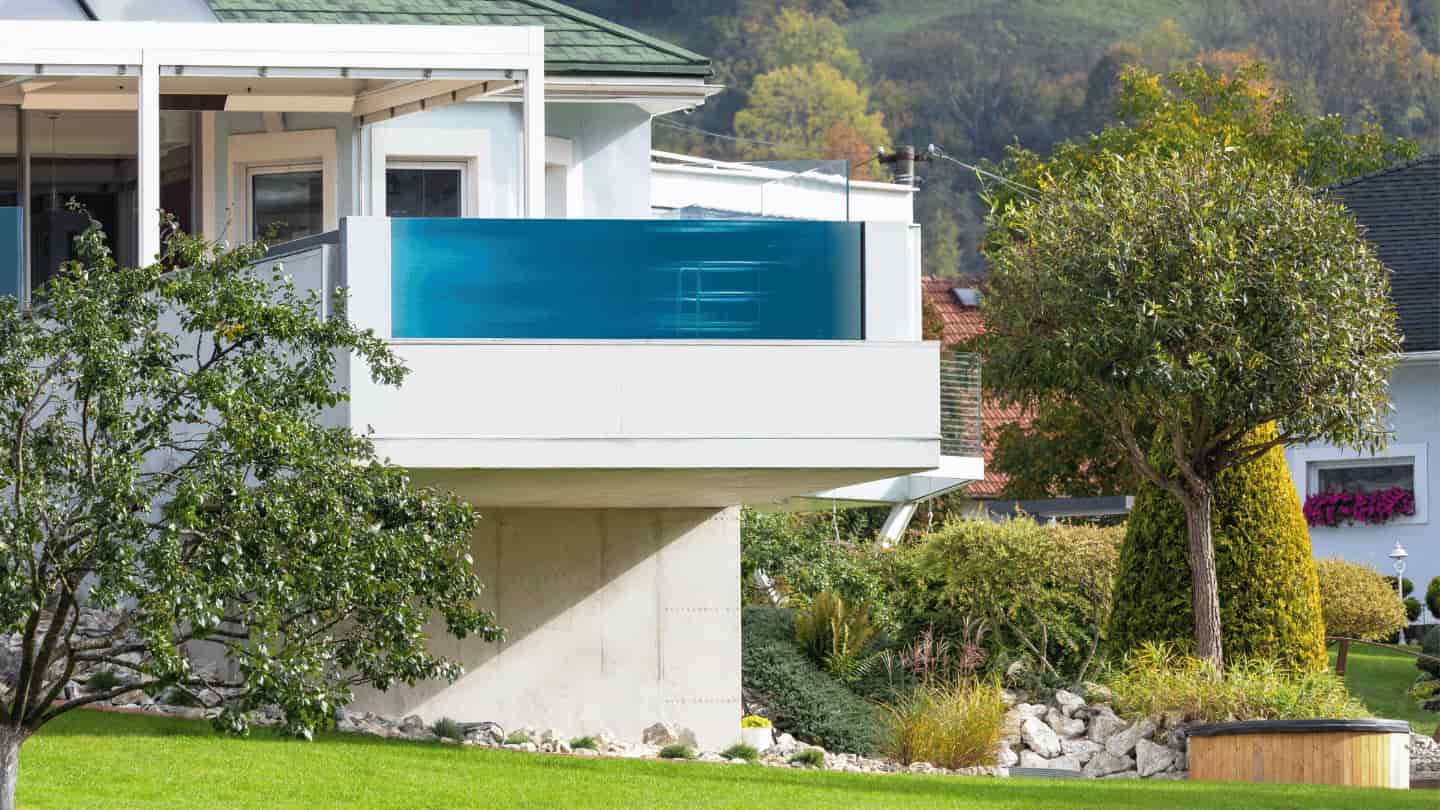
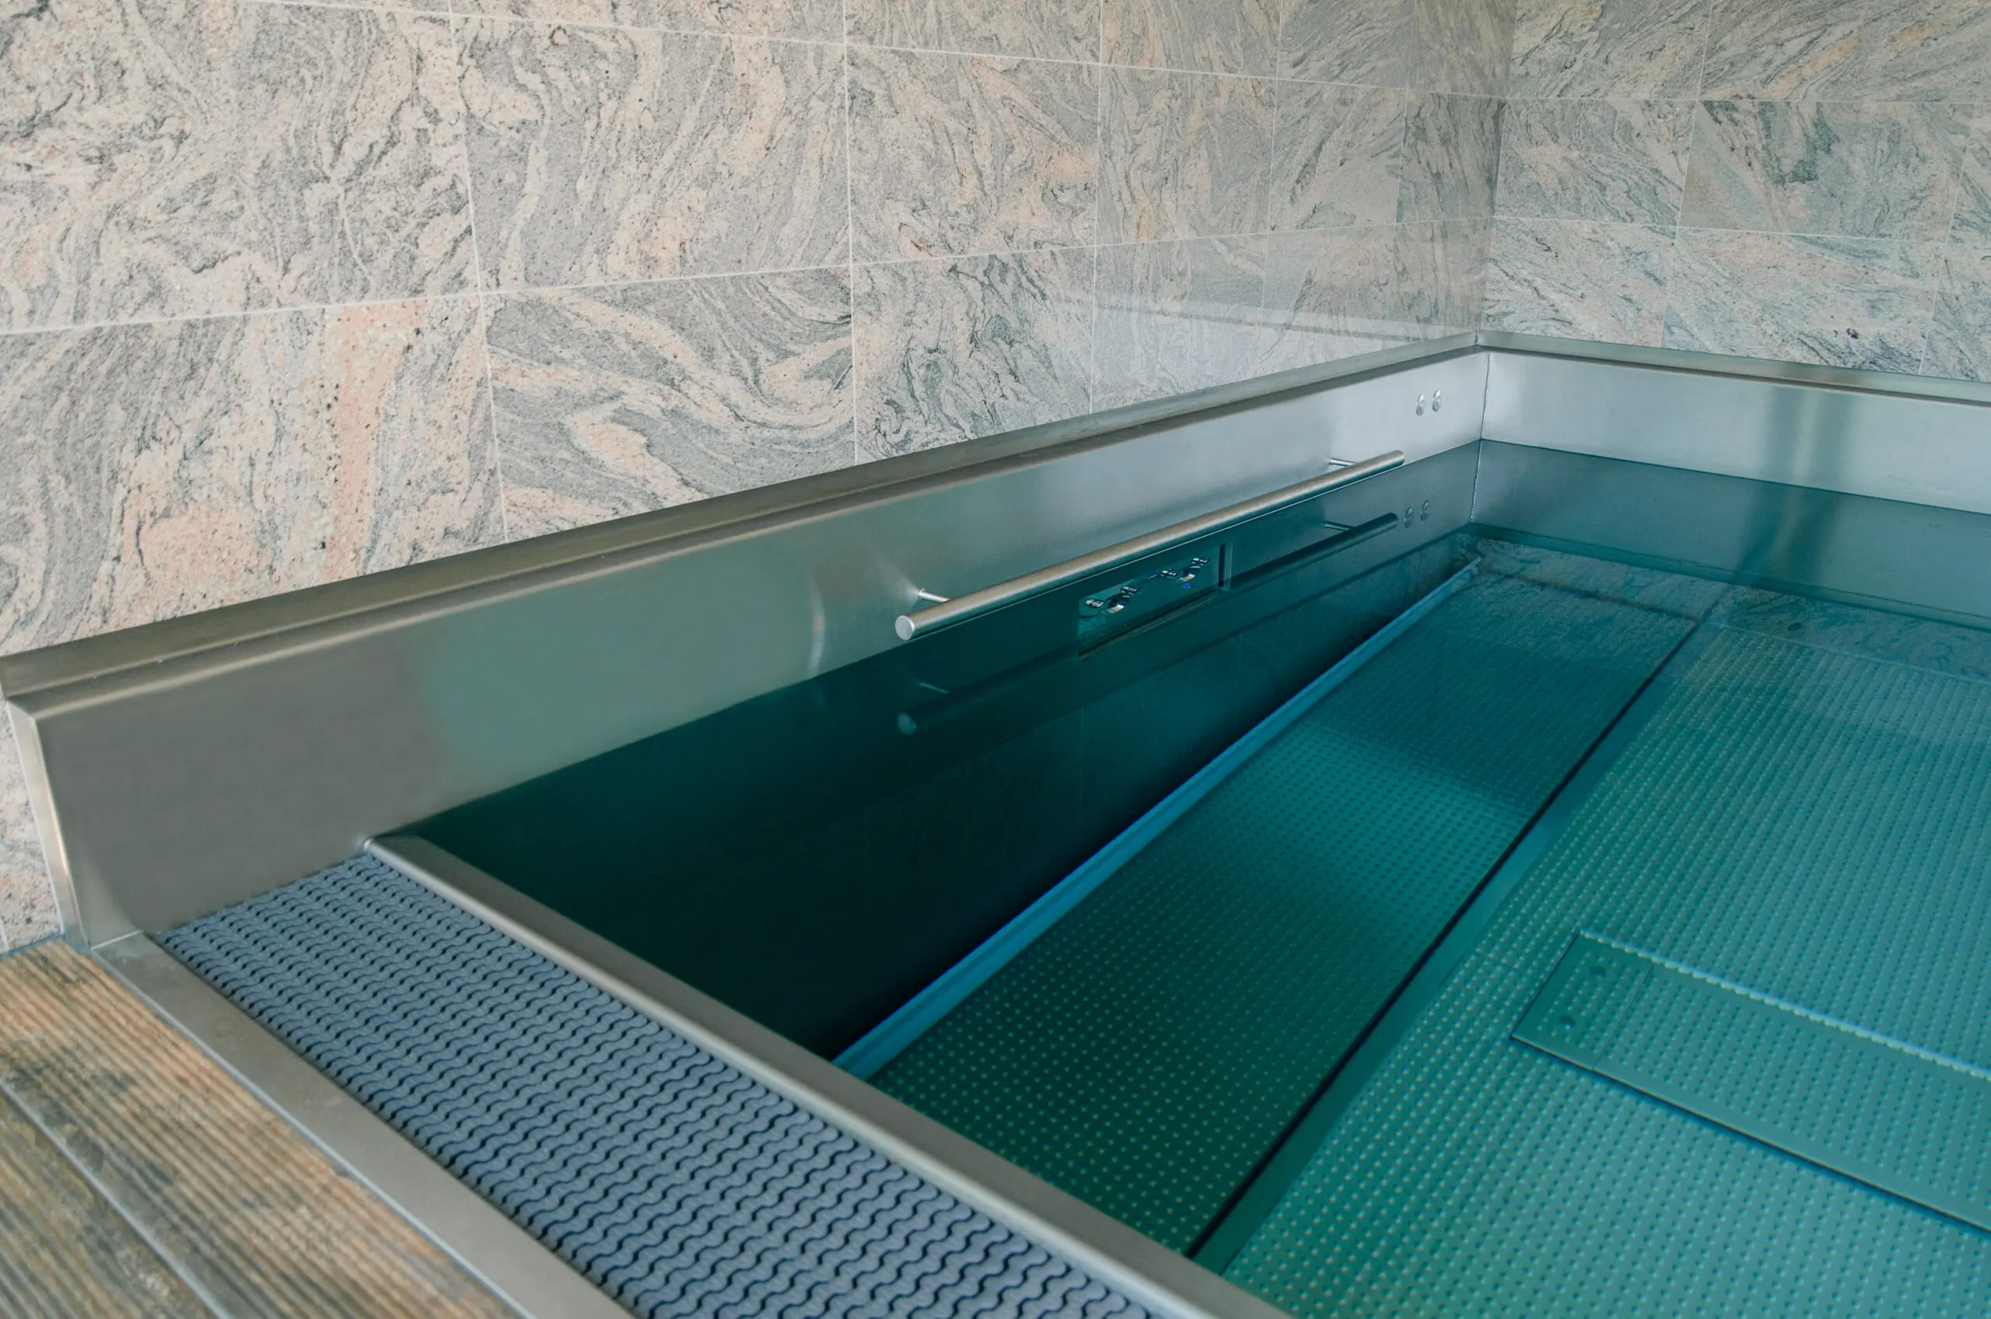
A similar principle was also used in the construction of the IMAGINOX stainless steel pool on sloping terrain. One side is directly integrated into the slope, while the other remains freely accessible. The difference in height here was not an obstacle that needed to be removed, but became part of the architectural design itself.
The same principle can also be applied on a larger scale in hotel projects. A typical example is a wellness terrace partially embedded in a slope, which opens in only one direction – towards a panoramic view.
Working with terraces instead of one large area
Levelling a sloping plot to a single horizontal level usually involves a considerable amount of excavation work, embankments and retaining structures.
A more sensitive solution may be to divide the individual functions between several smaller terraces.
At the highest level, for example, there could be a hotel terrace, with a quiet wellness area below it and the swimming pool itself even lower down. As a result, the difference in height is not concentrated in a single massive retaining wall, but is naturally distributed among the individual parts of the architecture.
The Mohr Life Resort in Tyrol, Austria, is a good example of this approach. The newly built spa was created here on a gentle slope below the original hotel and is divided into two levels. According to the architects, it was precisely the difference between these levels that made it possible to integrate the pool into the overall composition of the wellness area in a natural way.
The Puradies Nature Resort in Leogang offers an even more pronounced use of topography. The floor plans of the new spa follow the natural terrain, and the green roofs blend seamlessly into the surrounding meadows. Although the new part of the resort covers more than 3,000 m², from some angles it almost disappears into the surrounding landscape.
For hotel developers, this leads to an important conclusion: a larger wellness facility does not automatically mean a greater visual impact on the landscape.
An infinity pool should grow out of the terrain, not just be an effect
A sloping plot naturally offers the opportunity to use an infinity or negative-edge pool. However, it is precisely in projects like these that a solution can easily arise in which the infinity edge is used only as a visually attractive effect.
A high-quality infinity pool design should be based primarily on the view
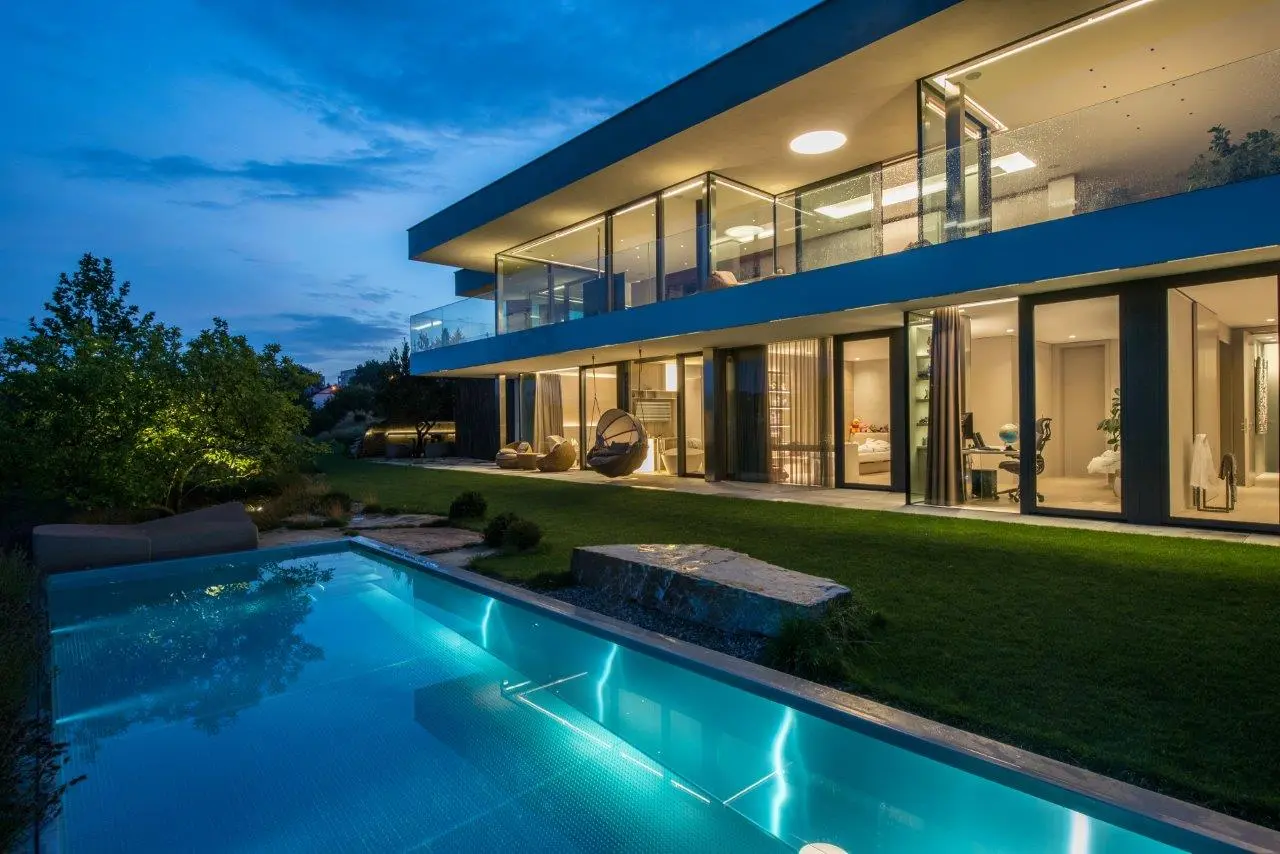
The infinity edge should be linked to a specific visual axis – for example, the horizon of a valley, the sea, a forest or a mountain range. If the position of the person, the height of the water level and the edge of the pool are correctly aligned, the structure itself can disappear visually and the water surface begins to act as another layer of the surrounding landscape.
In other words, the position of the overflow should be determined by the view. It shouldn’t be the other way around.
TIP: A glass infinity pool integrated into gently sloping terrain can serve as inspiration.

The invisible part of the design is just as important as the pool itself
One of the common mistakes when siting a pool on a slope occurs below ground level. A swimming pool is a large structure filled with water, and its relationship to the geology of the site, the foundations, groundwater and retaining structures must be addressed from the outset of the project.
On sloping terrain, the soil pressures on the upper and lower sides of the pool structure can be significantly different. In addition, the pool itself can collect both surface and subsurface water that naturally flows down the slope.
Therefore, before its location is finally determined, the geotechnical profile of the site, the stability of the slope, the foundation options and the groundwater regime should be known.
The pool, hotel building, terrace and retaining structures may also not be founded in the same way and may not deform in the same way over time. It is therefore necessary to determine their mutual structural connections precisely at the design stage, and not during the implementation itself.
For the architect, this results in a simple rule:
The geotechnical engineer and pool specialist should be involved in the project before the pool’s location and height level are finally determined.
Drainage as part of the architectural design
On sloping land, it is not only important to deal with the water inside the pool. From a structural point of view, water flowing through the surrounding terrain can pose an even greater problem.
Rainwater running down a slope can increase the load on retaining structures, cause the soil to become saturated with water and affect the stability of the area around the pool in the long term.
For steeper sites, the EPA therefore recommends slowing down and controlling surface runoff, for example, by means of terraces, swales or other features that reduce the velocity of flowing water.
These elements do not necessarily have to appear as visible technical infrastructure
The drainage system can be integrated, for example, into vegetation strips, gravel gardens, terrace edges or retention areas. The technical solution can thus simultaneously function as a natural part of the landscape design.
At the same time, it is necessary to clearly separate three separate systems: pool technology, surface rainwater and subsurface water flowing from the slope.
If their routing is only designed after the architectural study has been completed, it may be necessary to intervene in structures or landscaping that have already been designed.
The technical facilities can be concealed, but must remain accessible
Every hotel pool requires appropriate technical facilities. This includes filtration, pipework, the overflow system’s storage tank and also sufficient space for regular servicing.
In this respect, a sloping plot offers a practical advantage: a large part of the technology can be naturally concealed within the difference in height.
The plant room can be located under the pool terrace, on the lower floor of the building or directly in the space created by the natural slope of the site.
For example, in one of the IMAGINOX stainless steel pool installations, the technology was located in a shaft under the terrace cladding. The natural difference in height thus provided the necessary technical space without the need to build another separate building in the garden.
In hotel operations, however, it is also necessary to consider service access.
The technician carrying out regular maintenance should not pass through the relaxation zone intended for guests. A well-designed hotel therefore separates guest flow from service flow in the architectural study.
The pool should not replace the vegetation that gives the place its character
One of the quickest ways to deprive a resort of its original identity is to remove the existing vegetation during construction and replace it with a generic hotel garden once construction is complete.
In sensitive locations, it is preferable to do the opposite
First of all, valuable trees, groups of vegetation, rock features and other parts of the site that define its character should be identified. Only then is it possible to sensitively insert a swimming pool and related facilities among them.
The Sustainable Sites Initiative points out that neither mature vegetation nor naturally developed soil can simply be replaced by new planting. Their ecological and microclimatic properties have been developing for decades.
At the same time, the current GSTC criteria for hotels recommend minimising interference with natural ecosystems and giving preference to native or endemic species when planting new vegetation.
In the immediate vicinity of the pool, this may mean reducing the number of decorative beds and increasing the connection to the vegetation that already grows naturally on the slope in question.

The choice of materials should connect the pool with its surroundings
The stronger the character of the surrounding landscape, the fewer materials the project usually needs.
A swimming pool in a sloping hotel complex can work very well with a limited range of main surfaces, such as a combination of water, greenery, local stone, wood and, if necessary, exposed concrete or stainless steel.
The material of the retaining structures can reflect the geological character of the site. Thanks to its clean edges, a stainless steel pool shell does not have to visually compete with its surroundings and can act more like a neutral body of water than a distinctive architectural element.
The Bergwelt Grindelwald hotel was also designed to blend naturally into the environment of the Swiss Alps and to respect the character of the landscape and local architecture. However, the aim is not to literally copy the surrounding environment.
It may be more effective to limit the number of competing elements and to leave the main role to the terrain itself, the vegetation, the water and the view.
The view from the landscape towards the pool is also important
When designing a hotel pool, great attention is usually paid to what the guest will see from their spot by the water.
However, for a resort located in open countryside, it is equally important to look at the design from the opposite side. What do the pool and wellness area look like when viewed from the valley, the opposite slope or the access road?
A large, light-coloured pool shell, a high supporting structure or thousands of square metres of terraces can be visible in open countryside even from a great distance.
The project should therefore not be evaluated solely from the floor plan or from the perspective of someone staying by the pool. Distant views and cross-sections across the entire landscape are equally important.
The visual impact on the surrounding environment is also one of the areas that the GSTC recommends assessing when selecting a site and during the design of a hotel project.
Accessibility must also be maintained in the case of a terraced concept
The terraced layout of the resort presents one important challenge – the creation of a greater number of levels.
The guest’s journey to the pool itself can be part of the architectural experience. The design can make use of staircases, vistas and a gradual opening up of the view of the surrounding landscape. At the same time, however, the main wellness area must also remain easily accessible to people with reduced mobility.
The GSTC includes the accessibility of hotel facilities for people with special needs as one of the criteria for sustainable design.
Ramps, lifts and other barrier-free routes should therefore not be created as additional technical measures added at the end of the project. From the outset, they must be part of the same terraced concept as the pool and wellness area.
Less modification of the terrain, more adaptation of the architecture
The most impressive stainless steel pools in sloping landscapes are usually not created by removing part of the slope and creating a large, flat terrace in its place.
A much more natural result is achieved when the architecture is adapted to the contours, the pool takes advantage of the existing difference in height and the technical facilities are integrated directly into the terrain.
For the developer, this approach may entail more complex coordination in the initial stages of the project. In the long term, however, it can deliver a more valuable result.
The hotel then does not appear as a building placed on the landscape, but rather as a structure that grows naturally out of it. And it is the swimming pool that can be the element in which this connection is most evident.
After all, the water surface doesn’t have to be just an addition to the landscape.
It can act as a natural extension of it.
Sources
https://stg.wbdg.org/do/sustainable/optimize-site
https://www.archdaily.com/928668/mohr-life-resort-noa-star-network-of-architecture
https://www.archdaily.com/1004216/puradies-nature-resort-noa-star-network-of-architecture
https://www.sustainablesites.org/uconn-stem-research-center-science-1
https://www.gstc.org/gstc-criteria/gstc-inDustry-criteria-for-hotels/